

A recently renovated country club home, under the oaks.
Experience luxury living in this beautifully well maintained and recently renovated country club home, located in Golden Hills — Ocala National Golf Club — minutes to WEC & HITS!
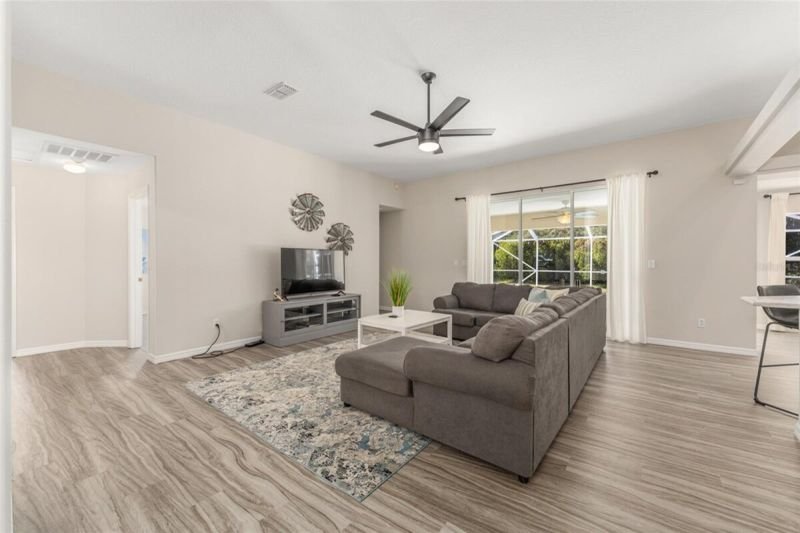
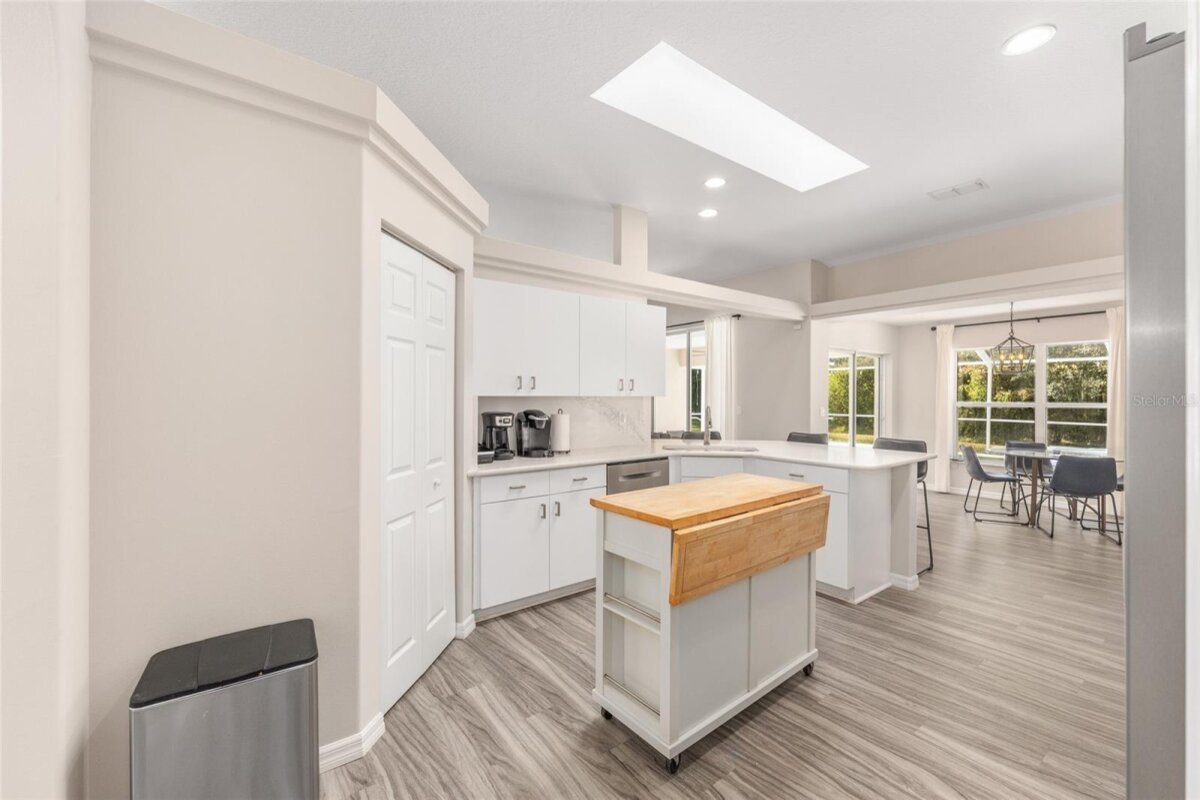
Step inside and be greeted by an expansive great room, bathed in natural light featuring large sliding doors to the expansive outdoor pool area and breathtaking backyard views. The beautifully renovated kitchen boasts sparkling new stainless steel appliances, stylishly updated cabinetry, and newly installed granite countertops.
The outdoor scape is a true retreat! Featuring an oversized saltwater pool, large seating area, heated spa all enclosed and overlooking the large backyard! No Rear Neighbors! This home is perfect for entertaining!
Tranquility and convenience.
Perfectly located just minutes from the World Equestrian Center (WEC) and HITS, this home offers both tranquility and convenience.
Four bedrooms, three full baths, one office.
Scroll to walk the rooms — every photo opens on its own.
Primary Suite
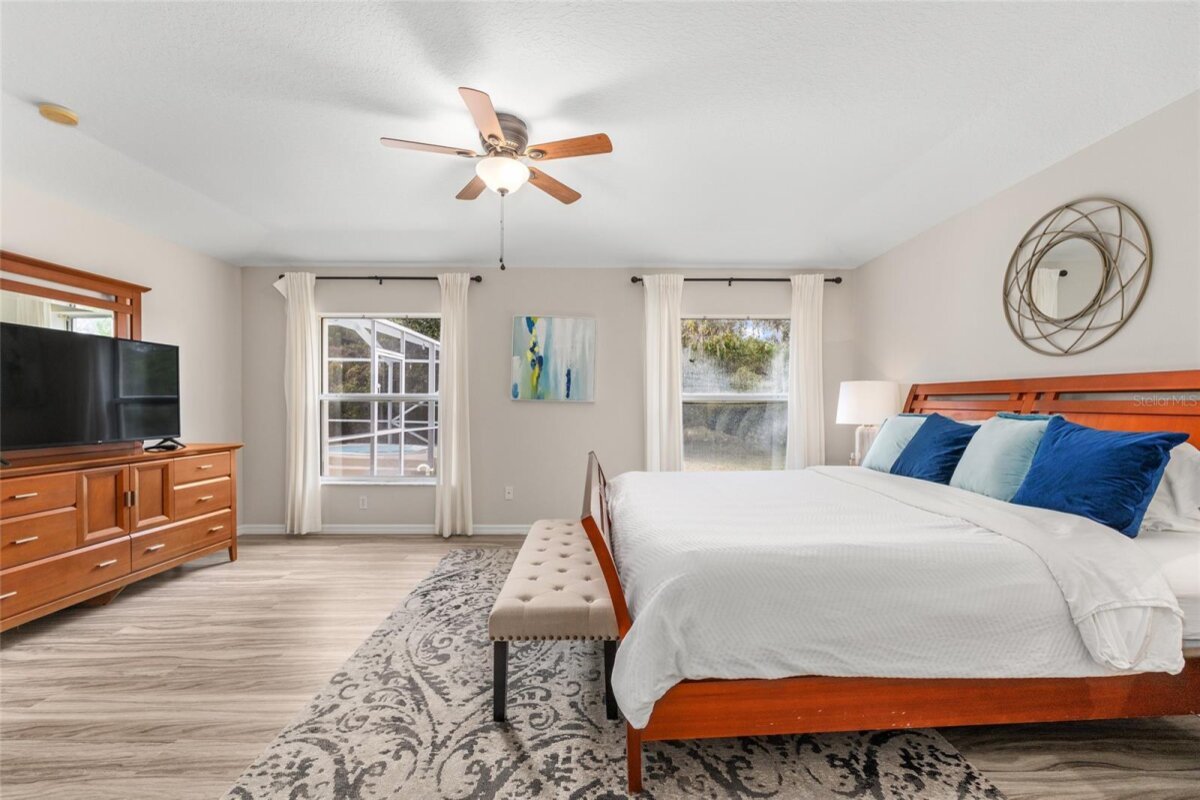
The spacious primary bedroom offers ample closet space and a private en-suite bathroom with a nicely sized vanity and glass enclosed walk-in shower.


The primary bedroom.
The spacious primary bedroom offers ample closet space and a private en-suite bathroom.
- Ample closet space
- Private en-suite bathroom
From the door.
The spacious primary bedroom offers ample closet space and a private en-suite bathroom.
- Ample closet space
- Private en-suite bathroom
The en-suite bath.
A private en-suite bathroom with a nicely sized vanity and glass enclosed walk-in shower.
- Nicely sized vanity
- Glass enclosed walk-in shower
Tub and shower.
A private en-suite bathroom with a nicely sized vanity and glass enclosed walk-in shower.
- Nicely sized vanity
- Glass enclosed walk-in shower
Walk-in shower.
A private en-suite bathroom with a nicely sized vanity and glass enclosed walk-in shower.
- Glass enclosed walk-in shower
The walk-in closet.
The spacious primary bedroom offers ample closet space and a private en-suite bathroom.
- Ample closet space
Guest Rooms
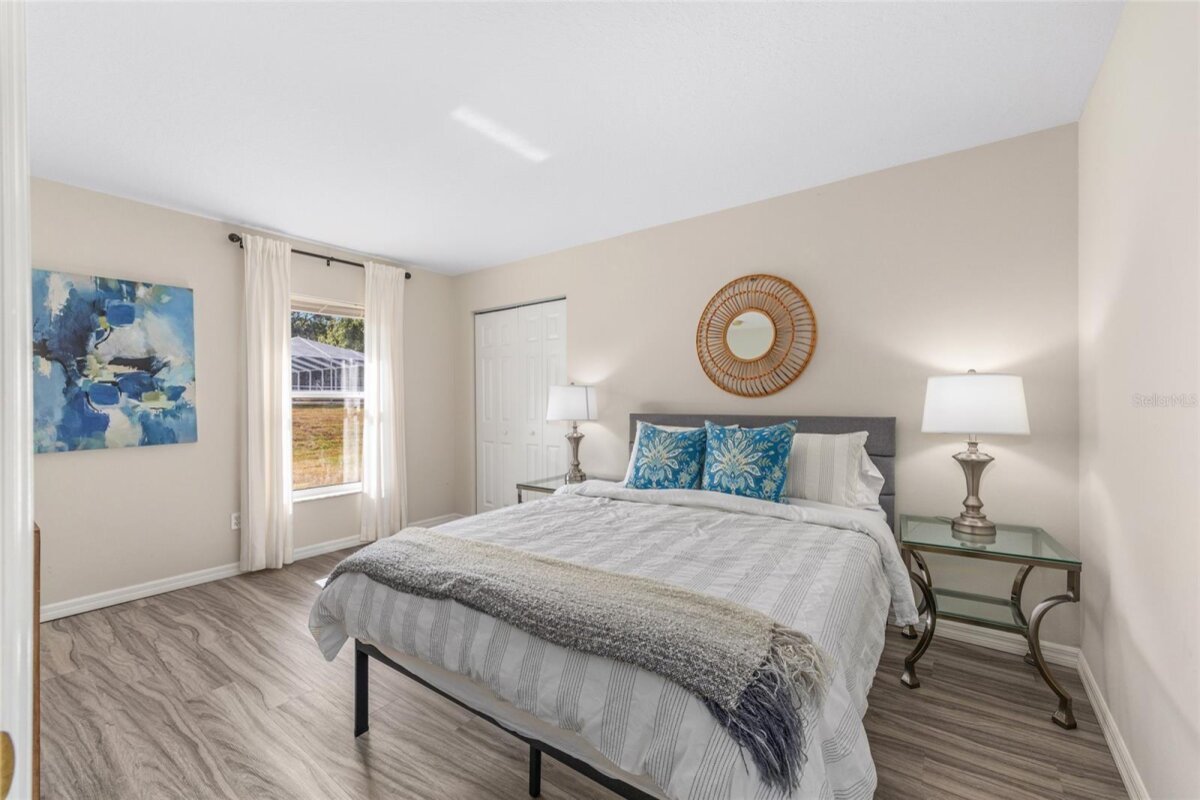
Each bedroom offers comfort and style with oversized closet space. Two additional guest rooms provide comfortable accommodations with luxury vinyl flooring and share a beautifully renovated guest bathroom.


Guest room A.
Two additional guest rooms provide comfortable accommodations with luxury vinyl flooring and share a beautifully renovated guest bathroom.
- Luxury vinyl flooring
- Oversized closet space
Guest room A.
Each bedroom offers comfort and style with oversized closet space.
- Luxury vinyl flooring
- Oversized closet space
The guest bath.
Two additional guest rooms provide comfortable accommodations with luxury vinyl flooring and share a beautifully renovated guest bathroom.
- Beautifully renovated guest bathroom
Guest room B.
Each bedroom offers comfort and style with oversized closet space.
- Luxury vinyl flooring
- Oversized closet space
Guest room B.
Each bedroom offers comfort and style with oversized closet space.
- Oversized closet space
Guest room C.
Each bedroom offers comfort and style with oversized closet space.
- Luxury vinyl flooring
- Oversized closet space
Guest room C.
Each bedroom offers comfort and style with oversized closet space.
- Oversized closet space
Office & Den
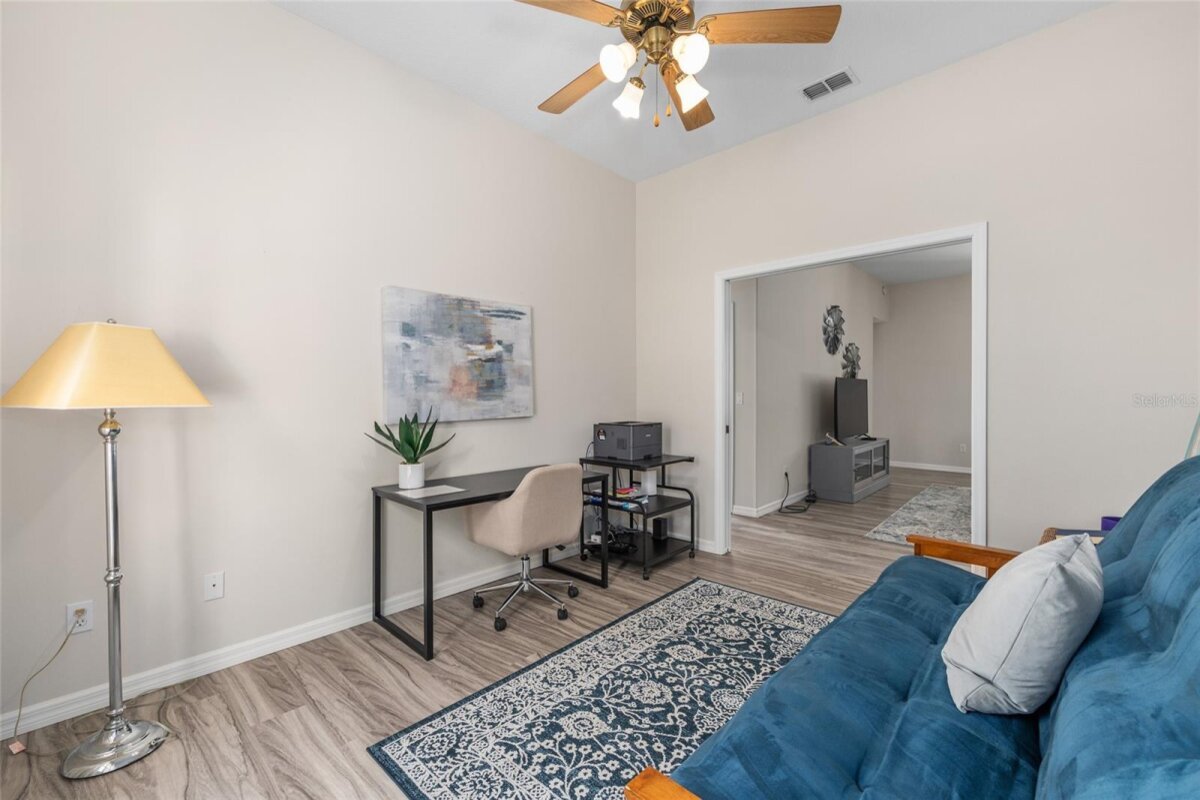
There is an oversized office/den off the great room with privacy doors, offering versatile space to fit your lifestyle.


The office.
An oversized office/den off the great room with privacy doors, offering versatile space to fit your lifestyle.
- Oversized office/den off the great room
- Privacy doors
Toward the great room.
An oversized office/den off the great room with privacy doors, offering versatile space to fit your lifestyle.
- Off the great room
- Versatile space to fit your lifestyle
Kitchen & Dining
With a plenty of eating space, there is also a breakfast nook overlooking the beautiful backyard as well as a formal dining room.


The kitchen.
The beautifully renovated kitchen boasts sparkling new stainless steel appliances, stylishly updated cabinetry, and newly installed granite countertops – perfect for preparing delicious meals.
- New stainless steel appliances
- Stylishly updated cabinetry
- Newly installed granite countertops
Island seating.
The beautifully renovated kitchen boasts sparkling new stainless steel appliances, stylishly updated cabinetry, and newly installed granite countertops.
- Plenty of eating space
The breakfast nook.
With a plenty of eating space, there is also a breakfast nook overlooking the beautiful backyard as well as a formal dining room.
- Breakfast nook overlooking the beautiful backyard
Out to the pool.
Large sliding doors to the expansive outdoor pool area and breathtaking backyard views.
- Large sliding doors to the pool area
- Breathtaking backyard views
Formal dining.
With a plenty of eating space, there is also a breakfast nook overlooking the beautiful backyard as well as a formal dining room.
- Formal dining room
The foyer.
Step inside and be greeted by an expansive great room, bathed in natural light.
- Expansive great room
- Bathed in natural light
The great room.
Step inside and be greeted by an expansive great room, bathed in natural light featuring large sliding doors to the expansive outdoor pool area and breathtaking backyard views.
- Expansive great room
- Large sliding doors to the pool area
Lanai & Pool Bath
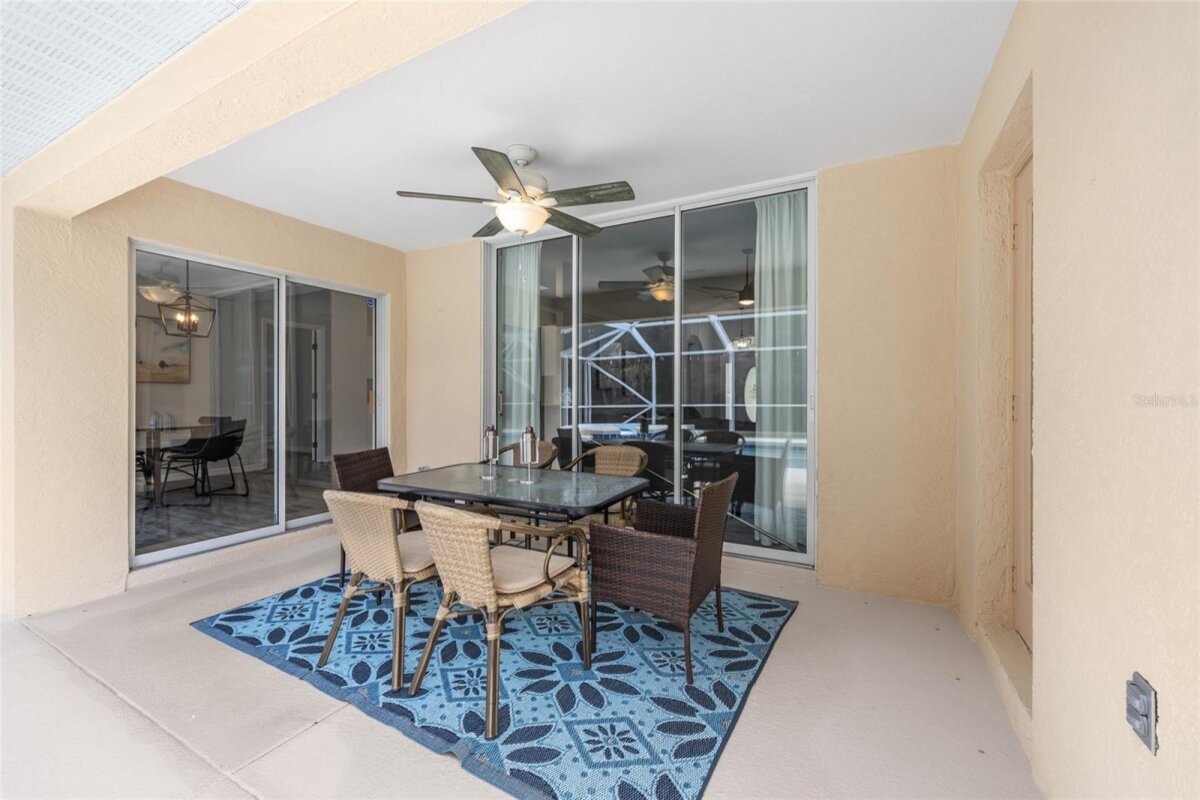
Featuring an oversized saltwater pool, large seating area, heated spa all enclosed and overlooking the large backyard!


Lanai dining.
The outdoor scape is a true retreat! Featuring an oversized saltwater pool, large seating area, heated spa all enclosed and overlooking the large backyard!
- Large seating area
- All enclosed
Lanai seating.
Large sliding doors to the expansive outdoor pool area and breathtaking backyard views.
- Large seating area
- Overlooking the large backyard
The pool bath.
Baths: 3 Full.
- Third full bath
Laundry.
Heating: Central, Heat Pump. Cooling: Central Air.
- Central air
- Heat pump
Two-car garage.
Garage spaces: 2. Parking: Driveway.
- 2 garage spaces
- Driveway parking
The outdoor scape is a true retreat.
Featuring an oversized saltwater pool, large seating area, heated spa all enclosed and overlooking the large backyard! No Rear Neighbors!
 Move to ripple
Oversized saltwater pool + large seating area + heated spa, all enclosed. No rear neighbors.
Location is key.
This home is just a 6-minute drive to Golden Ocala Golf & Equestrian Club and only 8 minutes to the World Equestrian Center, placing you at the heart of Ocala's premier equestrian and golfing destinations.
Nearby
Golden Hills, Ocala
- 1World Equestrian CenterWEC8 min
- 2Golden Ocala Golf & Equestrian ClubGolf & equestrian6 min
- 3HITSHorse Shows in the Sunminutes
- 4Ocala National Golf CourseGolden Hills overlooks the coursehome
Golden Hills community overlooks Ocala National Golf Course — a semi-private 18-hole championship course.
Map unavailable — 5248 NW 82nd Court, Ocala, FL 34482.
Open Google MapAll 73 photos.
Tap any photo to view it larger.
Ask about your dates.
Send your dates and party size. The inquiry goes straight to the owner — no platform, no fees on top.